
Mechanic Guides
Digital Caliper Zero Check: Keep Resolution and Calibration Separate
Separate a digital caliper zero check, display resolution and calibration evidence. Record measuring mode, original observations and the applicable requirement.
Published · 5 min read
Quick answer
Follow the exact caliper instructions for its zero check. A zero display and a small display increment do not verify accuracy across the range or every measuring mode.
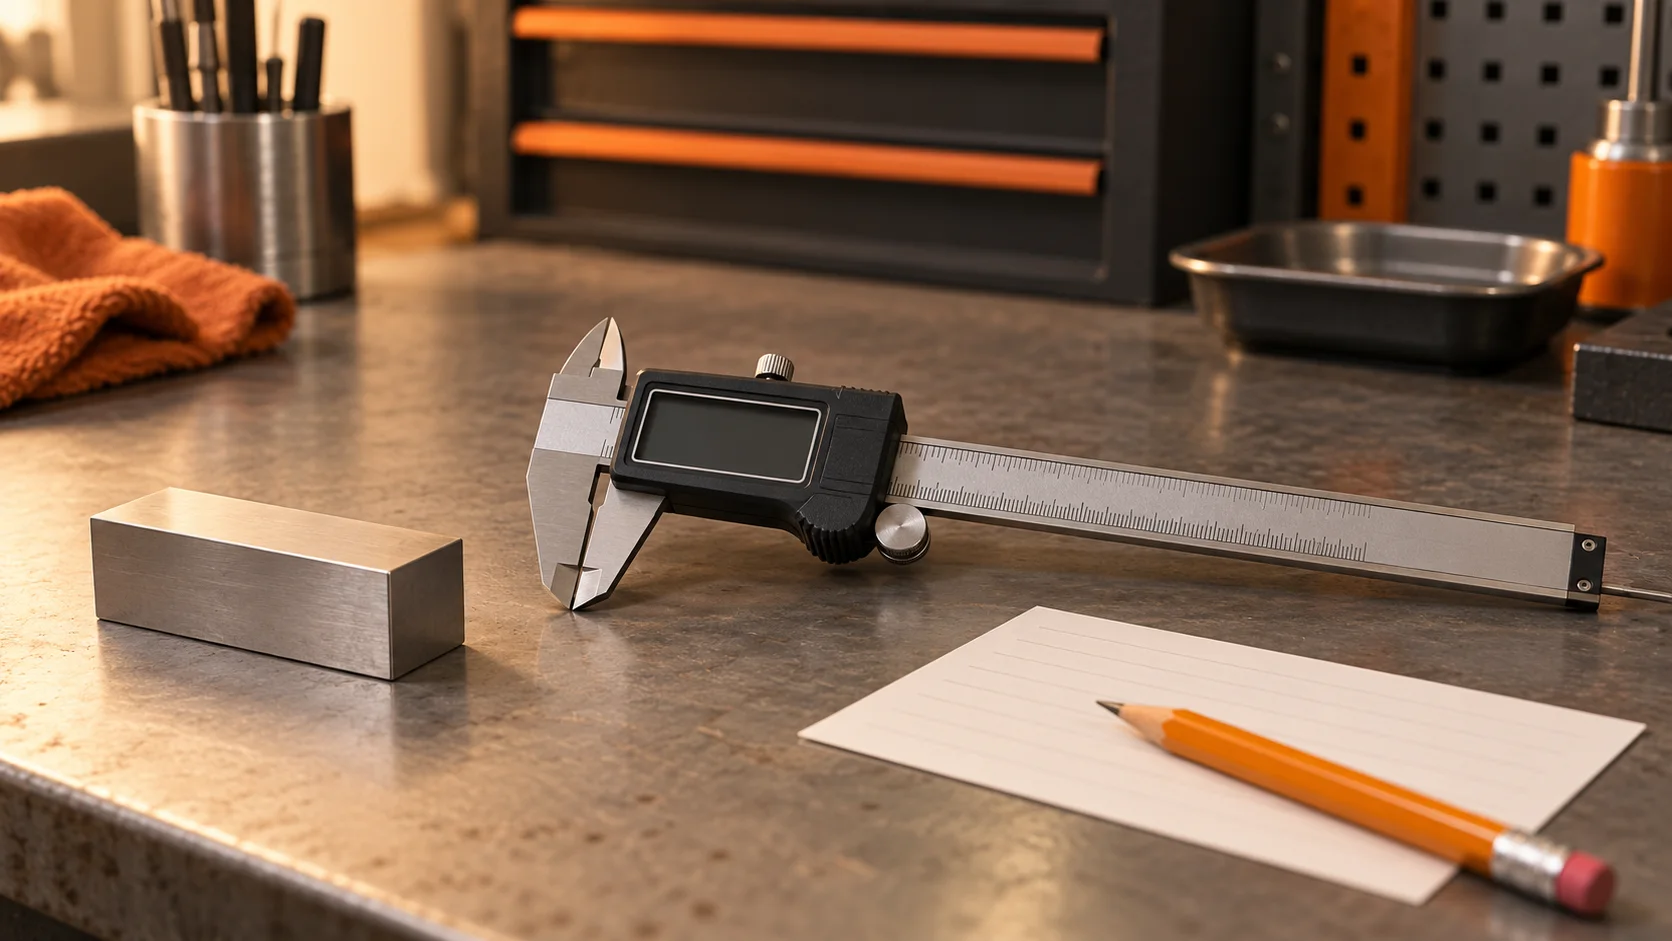
A closed-jaw display reading zero is a useful observation. It is not evidence that a digital caliper measures every dimension correctly. For a professional shop, keep three questions separate: does the tool pass its required zero check, what increment does it display, and what calibration evidence covers the measuring mode being used?
That separation matters when a recorded dimension becomes part of a parts comparison or a service decision. A precise-looking number needs its tool, mode and applicable requirement attached to it.
Check zero under the actual tool instructions
Mitutoyo's caliper technique discussion explains that an ABSOLUTE caliper can retain position without the same reset routine as conventional digital designs. It still describes closing the jaws to check zero. Checking an indication and resetting an origin are different actions.
Use the exact model instructions for preparation and the zero or origin procedure. Do not substitute another caliper's button sequence. Record the initial observation before making an adjustment that would remove it from the display.
An invented job-card entry might read: "Closed-jaw zero check recorded under model instructions; origin action documented if required; range verification not established by this check." That describes what happened without turning a single observation into a calibration certificate.
Read resolution as a display property
Resolution is the display increment, not a promise that the measurement has an error no larger than that increment. Mitutoyo's accuracy and calibration bulletin treats digital resolution and maximum permissible error as distinct information. It also explains that stated error requirements can depend on measured length and measuring mode.
For an original illustration, a display changing in 0.01 mm steps tells the reader the indicated increment. That fact alone does not establish a permissible error of 0.01 mm, the uncertainty of a shop measurement or acceptance of a vehicle part. The number here is an invented display example, not a specification for your tool.
Keep the model's resolution, stated accuracy requirements and current calibration record in separate fields. If one is missing, mark that field unresolved rather than copying the smallest digit into it.
Identify which measuring faces produced the result
Outside, inside, depth and step measurements use different parts of a caliper. The Mitutoyo bulletin distinguishes errors associated with the outside measuring faces from scale-shift errors associated with other modes. A zero check at the outside jaws therefore does not settle every mode's performance.
Record the mode and the feature being measured before recording the value. "Caliper measurement" is incomplete if the next technician cannot tell whether the reading came from outside jaws, inside jaws, a depth rod or step faces.
The same principle applies to a reference check. Identify the reference, its relevant status, the measuring mode and the applicable procedure. This article supplies no calibration sequence, required number of test points or generic acceptance limit.
Preserve the measurement conditions
A shop worksheet should connect the tool to the part and the question. Record the tool ID, units, measuring mode, feature location and preparation required by the applicable instructions. Keep repeats as separate observations with the reason for repeating.
If readings disagree, do not choose the most convenient one and erase the rest. Record the discrepancy and investigate the setup through the tool instructions and shop measurement process. Repeated identical digits do not, by themselves, establish accuracy.
For a vehicle-service decision, first retrieve the applicable measurement method. If that method calls for a different instrument, use the required instrument. This guide does not authorize replacing a specified micrometer, bore gauge or other tool with a general caliper.
Keep calibration evidence distinct from a quick check
Mitutoyo describes calibration verification using reference standards across the measuring range and for the available modes. That is broader than bringing the jaws together and seeing zero. The bulletin is a source for understanding the distinction; it is not a complete calibration procedure reproduced here.
Use the shop's controlled calibration process and the actual instrument requirements. Identify the record, its scope and the tool it belongs to. Do not infer a universal interval from another shop's routine, or assume that a certificate reference covers a mode it does not identify.
A useful handoff can therefore say: "Zero check completed; outside-dimension reading retained; applicable part tolerance and calibration scope still to be reconciled." Those are separate statuses, not one pass/fail label.
A record for the next technician
The downloadable worksheet keeps these fields together:
- Tool identity, model instructions, units and display increment.
- Original zero observation and any required origin action.
- Calibration record reference and the relevant measuring-mode scope.
- Part identity, feature location, mode and required preparation.
- Original readings, repeats and reasons for repeating.
- Applicable vehicle requirement, supported comparison and remaining uncertainty.
The worksheet is a documentation aid, not a calibration certificate or part approval. See STEP's diagnostic methodology and editorial policy. Independent shops can request Early Access to share how they preserve measurement evidence. This article does not claim that STEP calibrates instruments or accepts a part from a caliper reading.