
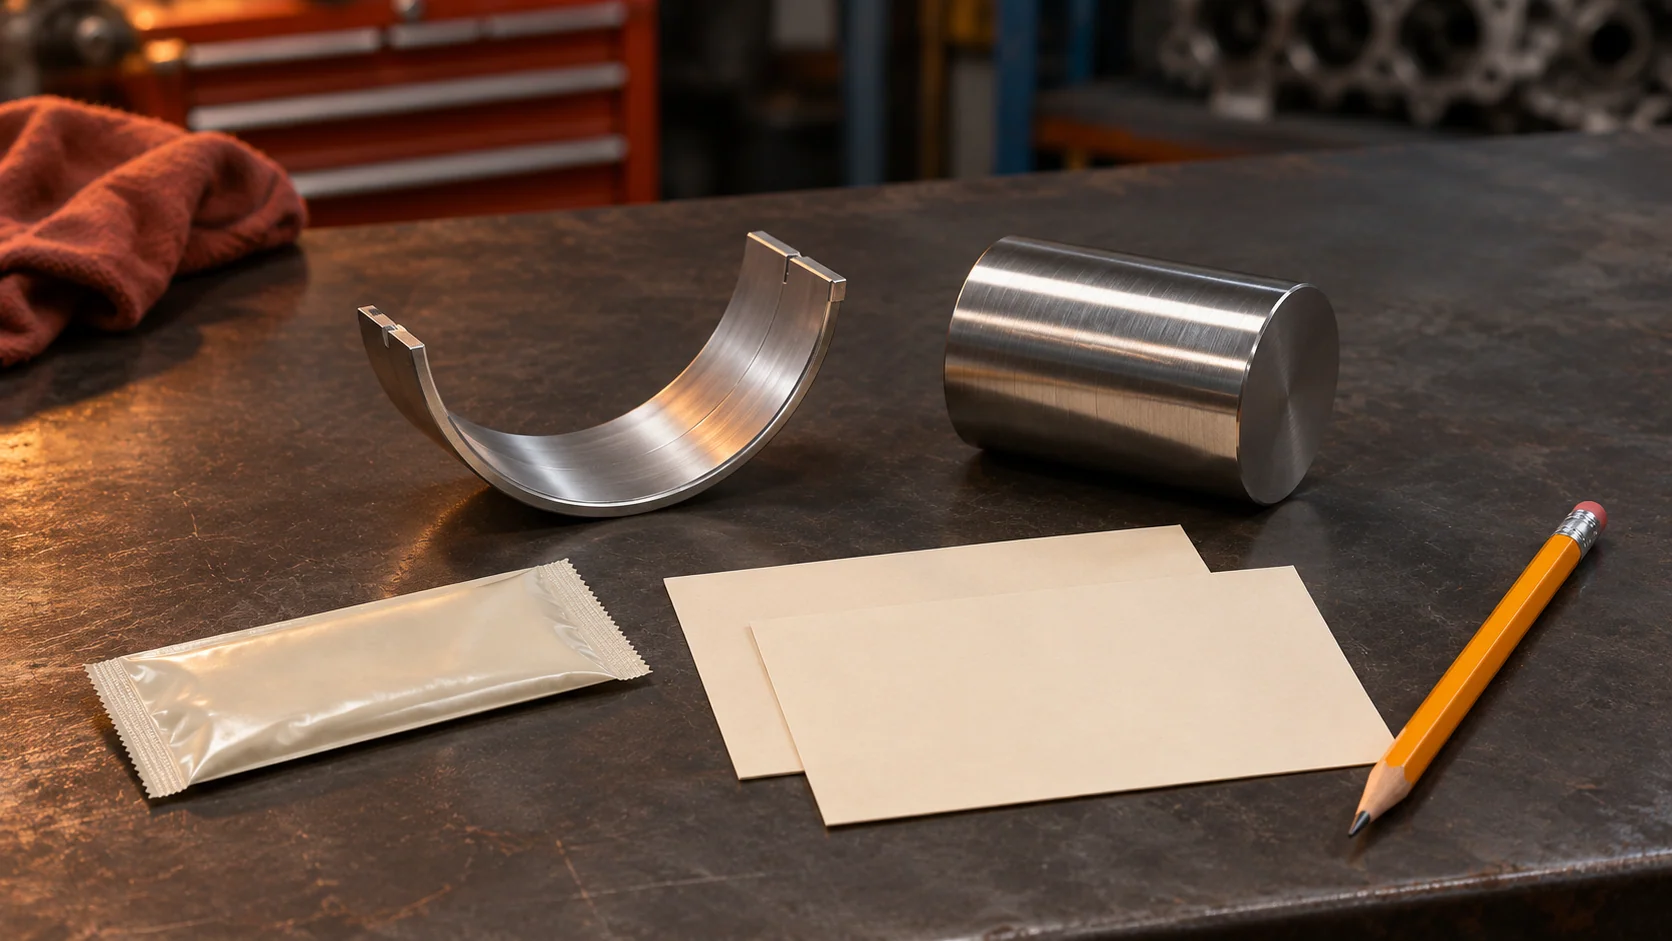
A flattened plastic strip can make a hidden bearing clearance visible. The useful result is more than a number copied from its wrapper: it includes the strip identity, matching scale, measurement location and the conditions under which the parts were assembled.
Read the compressed strip against its supplied calibrated card. Do not read its physical width as the clearance itself, and do not turn a plausible-looking stripe into an engine specification.
Understand what the stripe represents
Plastigauge’s explanation describes a material that spreads between fitted surfaces and is then compared with a calibrated scale. The Motorservice plastic-gauge guide states the direction of the relationship: a wider compressed stripe represents a smaller clearance.
That is a scale interpretation, not a parts verdict. A thin-looking stripe does not identify a worn crankshaft, and a wide one does not identify which component or assembly condition produced the result. First establish that the measurement is valid; then compare it with the applicable engine limits and any required follow-up measurements.
Match the product, range and units
The manufacturer’s PL-A product page lists a finite measurement range and supplied reading cards in millimeters and inches. Other products and ranges need their own instructions. Keep the strip with the scale intended for it; color alone is not enough to establish compatibility across brands.
Before measuring, record the product and marked range. After opening the assembly, record the units actually read. If the stripe falls beyond the scale, document that limitation and select the next measurement method or suitable range under the applicable instructions. Do not extrapolate a precise clearance beyond the card.
For a photograph, identify the bearing and position, keep the matched scale visible beside the stripe, and retain the original image. Avoid an edited crop that separates the reading from its units or location. A photograph supports the record; it does not add scale divisions that were never present.
Establish the assembly conditions before accepting a reading
The manufacturer’s leaflet describes specified tightening without journal rotation. Motorservice explains why rotation matters: it can smear the filament and distort the measurement.
Use the exact engine procedure together with the instructions for the actual measuring material. Resolve preparation requirements, strip placement, fastener replacement, tightening stages and any crankshaft-support requirements before proceeding. Preserve those references with the result. A general product leaflet does not supply the correct torque, sequence or bearing limit for every engine.
Preparation also needs an explicit source. Plastigauge publishes particular positioning and release-material instructions; do not assume that every brand or engine procedure calls for an identical surface condition. If the instructions disagree or applicability is unclear, resolve that before treating a reading as valid.
Keep the pattern and the uncertainty
The original downloadable record separates observations from acceptance:
- Identify the bearing, position, strip product, range and matched card.
- Record preparation and the exact assembly procedure used, including relevant fastener rules.
- Preserve the original pattern, units and location-specific readings or scale limits.
- Record movement, smearing, unclear boundaries or other departures before making a comparison.
- Attach the applicable clearance specification and identify the next check or unresolved issue.
If the pattern is uneven, keep the location-specific evidence rather than forcing it into one convenient number. Do not diagnose ovality, taper or a particular damaged component from that observation alone. Follow the application’s verification method.
If movement or a setup error invalidated the attempt, retain the record as invalid and save any correctly performed repeat separately. Do not average an invalid attempt into the final result.
The micrometer force-device guide covers another part of dimensional measurement. Attach the clearance record to the shop report, keeping measurement, specification and decision separate.
STEP is inviting repair shops into Early Access. Share how your team preserves mechanical measurements and the next required check during a handoff.